
How to Plan the Perfect Outdoor Event Layout
By PartyGo Rentals Editorial Team ·
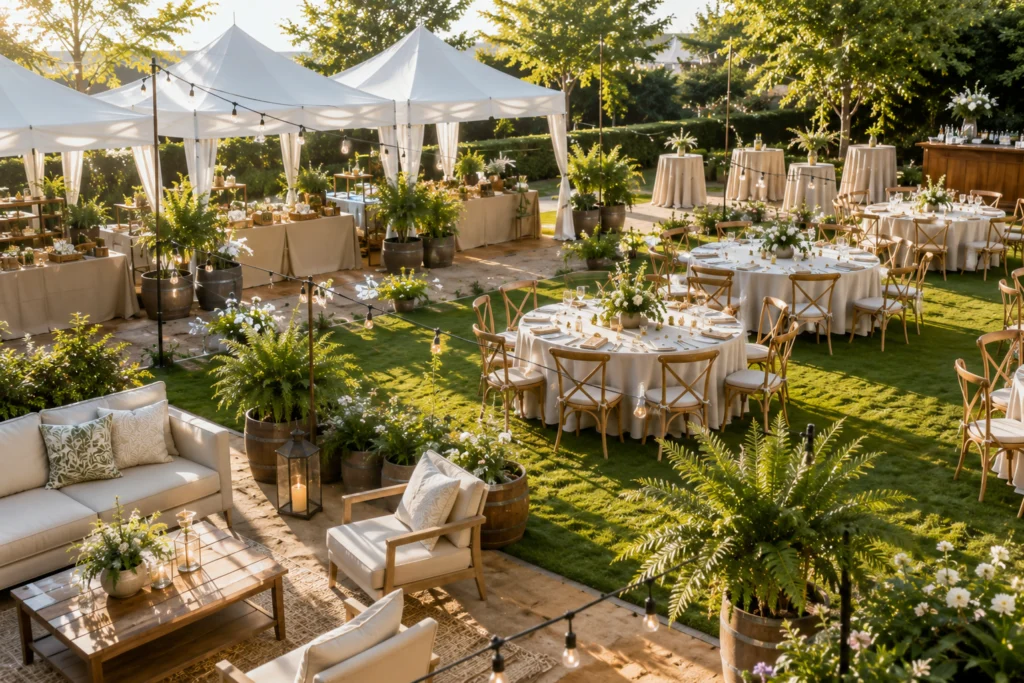
Planning the perfect outdoor event layout begins with understanding how guests will move through the space. Before choosing where to place tables, chairs, or entertainment, it’s important to identify the areas that will receive the most foot traffic. A thoughtful layout creates natural pathways while helping guests comfortably transition between dining, socializing, and activities throughout the event.
Once the guest experience has been mapped out, designate dedicated spaces for vendors, catering, entertainment, and other event services. Keeping these areas organized helps reduce congestion while allowing vendors to work efficiently without interrupting guests.
Finally, arrange your furniture around these designated zones rather than trying to fit everything into the available space. Tables, lounge seating, bars, and dance floors should complement one another while leaving enough room for guests to move comfortably throughout the venue.
Key Takeaways
A well-planned event layout improves guest comfort, traffic flow, and the overall event experience.
Designate separate areas for dining, socializing, entertainment, and vendors to keep the event organized.
Choose furniture and rental equipment that complements your guest count, venue size, and event goals.
Plan your layout early so there’s enough space for vendors, walkways, and additional event features like bars, lounge areas, and dance floors.
How Do You Map Space for Guests and Vendors?
Planning an outdoor event layout begins with understanding how the space will be used. Before deciding where tables, chairs, entertainment, or vendor stations should go, identify the primary activity areas and think about how guests will naturally move between them. A well-organized layout helps prevent congestion while creating a comfortable, welcoming environment.
Poor spatial planning costs you more than comfort. Crowded walkways slow guest movement, disrupt service flow, and create bottlenecks that no amount of great décor can fix.
What Zones Should Every Outdoor Event Layout Include?
A well-structured outdoor layout separates the event into distinct functional areas. Each zone serves a specific purpose, and logical placement between zones encourages natural guest movement.
Seating and dining area — tables, chairs, and linens arranged for clear sightlines
Catering and service zone — dedicated space for catering equipment and staff movement
Tent or canopy coverage — overhead structure sized to the guest count
Circulation corridors — clear pathways connecting every zone without obstruction
How Do Rental Items Affect Your Space Requirements?
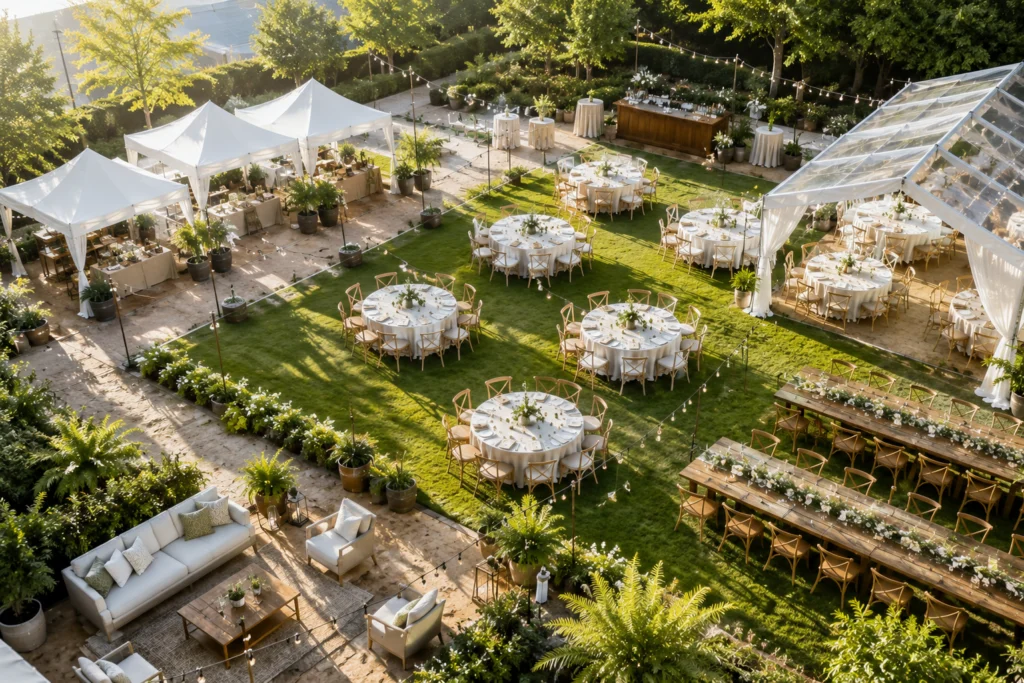
Every rental item contributes to the overall layout of your event, so it’s important to think beyond guest seating alone. Tables and chairs establish the main gathering areas, while additions like bars, lounge furniture, dance floors, catering stations, and entertainment spaces all require thoughtful placement to keep the event organized and comfortable.
Rather than treating these elements as separate additions, consider how they work together to support the guest experience. For example, cocktail tables naturally complement bar areas, lounge furniture creates quieter conversation spaces, and dance floors should be positioned where guests can gather without disrupting dining or other activities.
Planning for these rentals early allows you to create a balanced layout that feels open, functional, and easy to navigate. It also helps ensure vendors have enough room to work efficiently while giving guests plenty of space to move comfortably throughout the event.
Which Zones Should Every Outdoor Layout Include?
Every well-executed outdoor event layout separates dining, networking, and activity areas into distinct functional zones. Modular zone planning maximizes guest comfort and keeps the event flowing without bottlenecks or crowding.
A structured layout typically includes these core zones:
Dining zone — banquet tables, chairs, and linens arranged for seated service
Bar and catering zone — portable bars and catering equipment positioned for efficient guest flow
Covered ceremony or reception zone — tent and canopy systems that protect guests from weather exposure
Networking or lounge zone — cocktail tables and open space that encourage movement and conversation
Each zone serves a distinct purpose. Without clear separation, guests cluster in the wrong areas, service slows, and the event loses its intended rhythm.
How Do Tent and Canopy Systems Define Outdoor Zones?
Tent and canopy systems do more than provide weather protection. They anchor the layout visually and signal to guests where key activities happen. A covered dining zone feels intentional and polished rather than improvised.
How Does On-Site Coordination Keep Every Zone on Schedule?
Our coordination team confirms timing, liaises with venue contacts and caterers, plans precise placement for each zone. Executes delivery and setup according to a consistent checklist. Every zone arrives operational before the first guest walks in. Nothing is left to chance.
How Do You Keep Vendors and Guests Moving Smoothly?
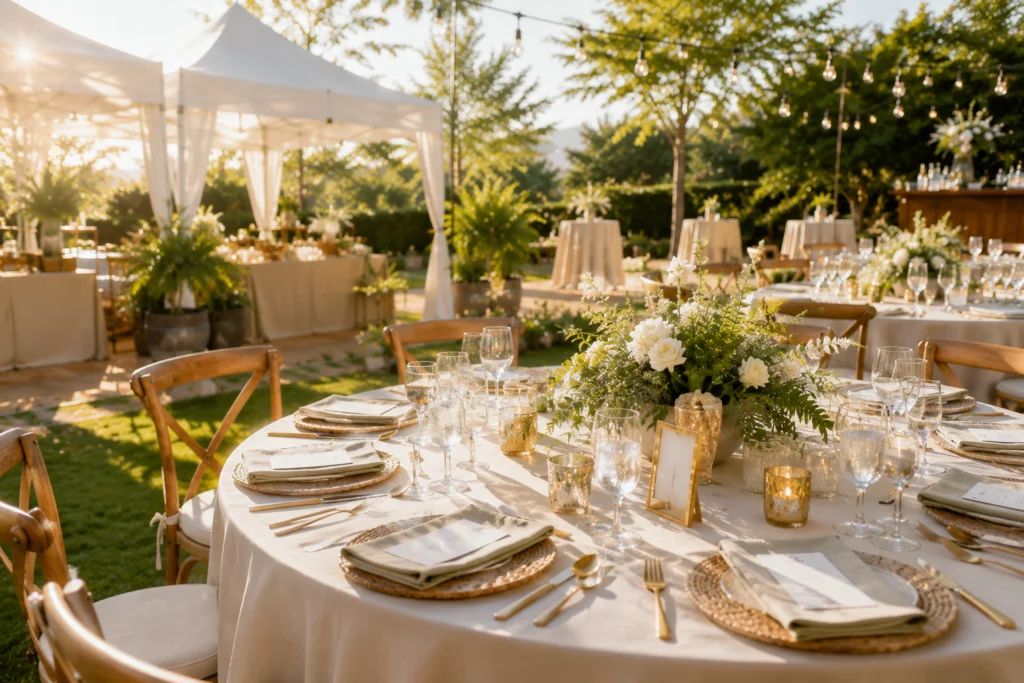
A successful event layout allows guests and vendors to move efficiently without competing for the same space. Designating separate areas for food service, entertainment, equipment staging, and guest activities helps reduce congestion while keeping the event organized from setup through the final celebration.
When possible, position catering stations, bars, entertainment, and service areas where vendors can work without disrupting guest traffic. Clear walkways between dining areas, gathering spaces, and key attractions also make it easier for guests to move comfortably throughout the venue while improving accessibility for everyone attending.
Planning these routes before the event begins helps create a smoother experience for both guests and vendors while reducing unnecessary interruptions during setup and throughout the event.
What Happens When Outdoor Conditions Change Unexpectedly?
Outdoor events are influenced by factors that can’t always be predicted, including weather, changing temperatures, and venue conditions. Building flexibility into your event layout helps you adapt more easily if adjustments become necessary.
Simple planning decisions, such as leaving extra space between activity areas, considering covered gathering spaces, and identifying alternative locations for key features, can help minimize disruptions if conditions change. Preparing for the unexpected allows your event to continue smoothly while keeping guests comfortable and maintaining the overall experience.
How Does a Standardized Setup Process Protect the Guest Experience?
Our standardized setup checklists and professional placement procedures mean every item is inspected and prepared before it reaches the venue. Nothing arrives needing adjustment. The layout looks intentional and consistent from the moment doors open.
Here is how we structure movement flow across a typical event footprint:
Vendor corridor — dedicated access lane for delivery, catering, and service staff
Guest pathways — clear, unobstructed routes from arrival to seating and amenities
Backup staging zone — reserved area for equipment repositioning if conditions shift
Coordination checkpoint — single point of contact between our crew and venue staff
Clean separation between these zones keeps the event running on schedule.
Planning a successful outdoor event layout requires thoughtful coordination between guest comfort and vendor accessibility. By prioritizing clear pathways, strategic placement of service stations. Adequate spacing for both attendees and staff, you create an environment where everyone moves with purpose and ease. PartyGo Rentals brings structured setup expertise along with on-site coordination to transform your vision into a polished, organized reality, allowing you to focus on your guests while we manage the logistics that make your event run seamlessly.